When you’re extending or completely changing your kitchen, it’s worth planning the electrics at the same time rather than trying to squeeze everything in afterwards.
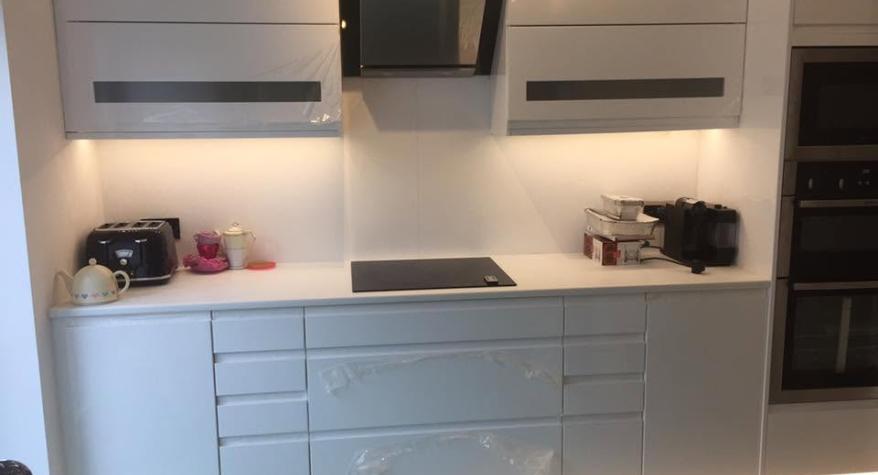
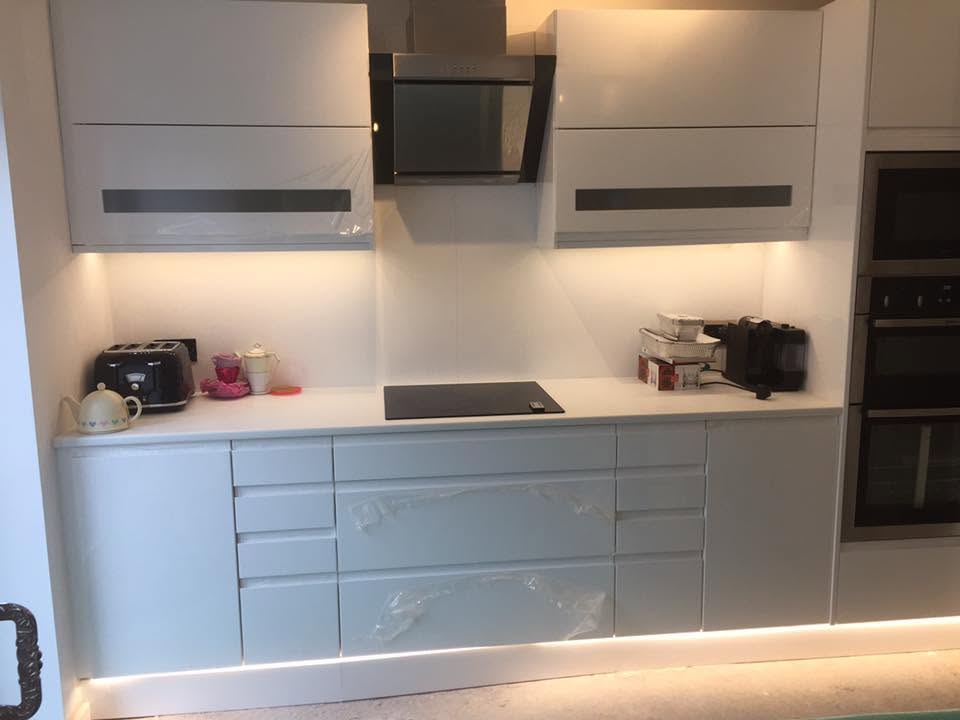
At Outwood Electrical, a kitchen rewire can typically cost around £1,500–£3,000, depending on the size of the room and how much electrical work is needed. We recently worked on a semi-detached home on Standmoor Road, Whitefield where the garage was being converted into part of a much larger kitchen, giving the homeowners a great opportunity to rethink the lighting, sockets and appliance positions.
Plan the electrics around your new kitchen
A big kitchen renovation can involve quite a few different trades, so getting everyone involved early makes things much easier. The homeowners on Standmoor Road had builders, plumbers and other trades working on the project, while the garage was being transformed into part of the new kitchen. With the layout changing so much, we were able to plan the electrics around how the family actually wanted to use the finished space rather than simply working around the old arrangement.
This is particularly important when you’re considering a kitchen rewire whitefield homeowners can benefit from. Think about where your appliances will go, where you’ll need sockets and how you want the room to feel once everything is finished. It might sound like a lot to think about when you’re already choosing cupboards and worktops, but getting these decisions made early can save you plenty of hassle later.
The original plan for the Standmoor Road kitchen was to have downlights throughout the whole space. There’s nothing wrong with downlights – they’re practical and give you plenty of general light – but when we chatted to the homeowners about how they planned to use the new kitchen, we suggested adding some feature lighting too.
They’re keen entertainers, so having a room that’s brightly lit from ceiling to floor isn’t necessarily what they’ll want every evening. Feature lighting gives them another option. They can have the brighter lights on when they’re cooking or cleaning, then use softer lighting when friends and family are sitting around the kitchen island having a chat.
It’s one of those things that’s easy to overlook when you’re concentrating on the practical side of the electrical work. A kitchen isn’t just somewhere you prepare food anymore. For many families, it’s where everyone ends up spending their time, so the lighting needs to work for more than just cooking.
It’s also worth thinking carefully about where your appliances and sockets are going. At Standmoor Road, we looked at the position of the wine fridge and suggested moving it somewhere more accessible. It might sound like a small detail, but when you’re entertaining, you don’t want to be constantly reaching into an awkward corner of the kitchen to get a bottle out!
The same applies to everything else. Where will the kettle and coffee machine sit? Will you have a toaster permanently on the worktop? Are you having a dishwasher, microwave or other built-in appliances? If you’re having an island, do you want sockets there? These are all things that are much easier to sort out while the kitchen is still being designed.
Get your electrician involved early
If you’re planning a major kitchen renovation, we’d always recommend speaking to your electrician before the kitchen is fitted. Once the cupboards, worktops and walls are finished, changing the electrical layout can become much more awkward and potentially more expensive.
If you’re planning a kitchen rewire whitefield homeowners can rely on, contact Outwood Electrical today by phone on 0161 724 6879 or via our contact form. We’d be happy to talk through your plans and help you get the electrics right from the start.